
Project Fact Sheet
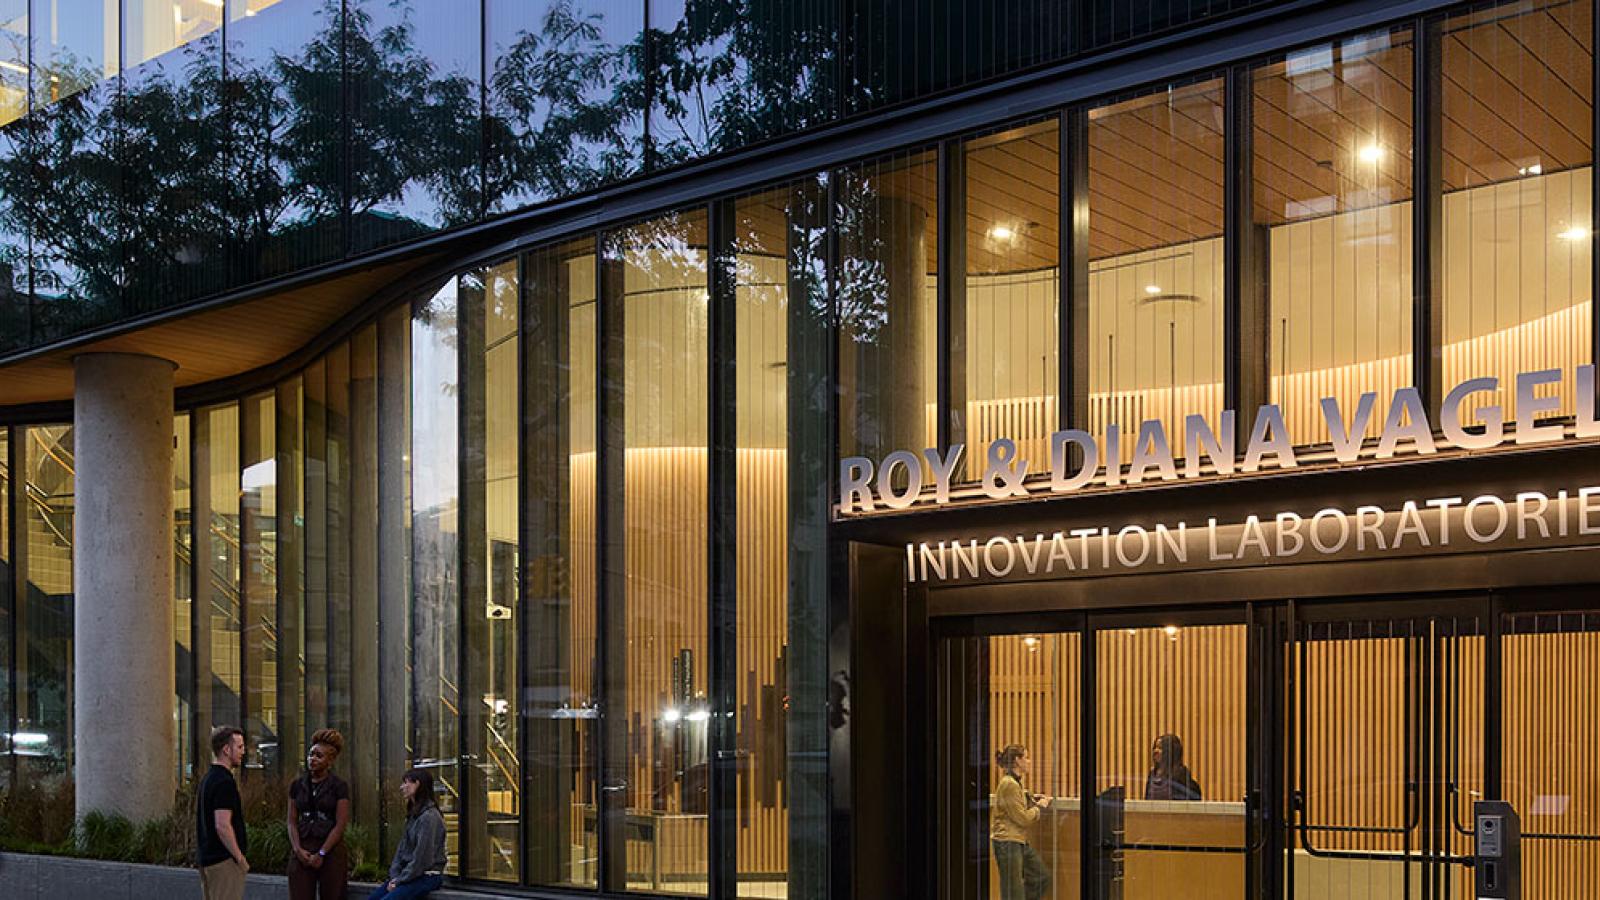
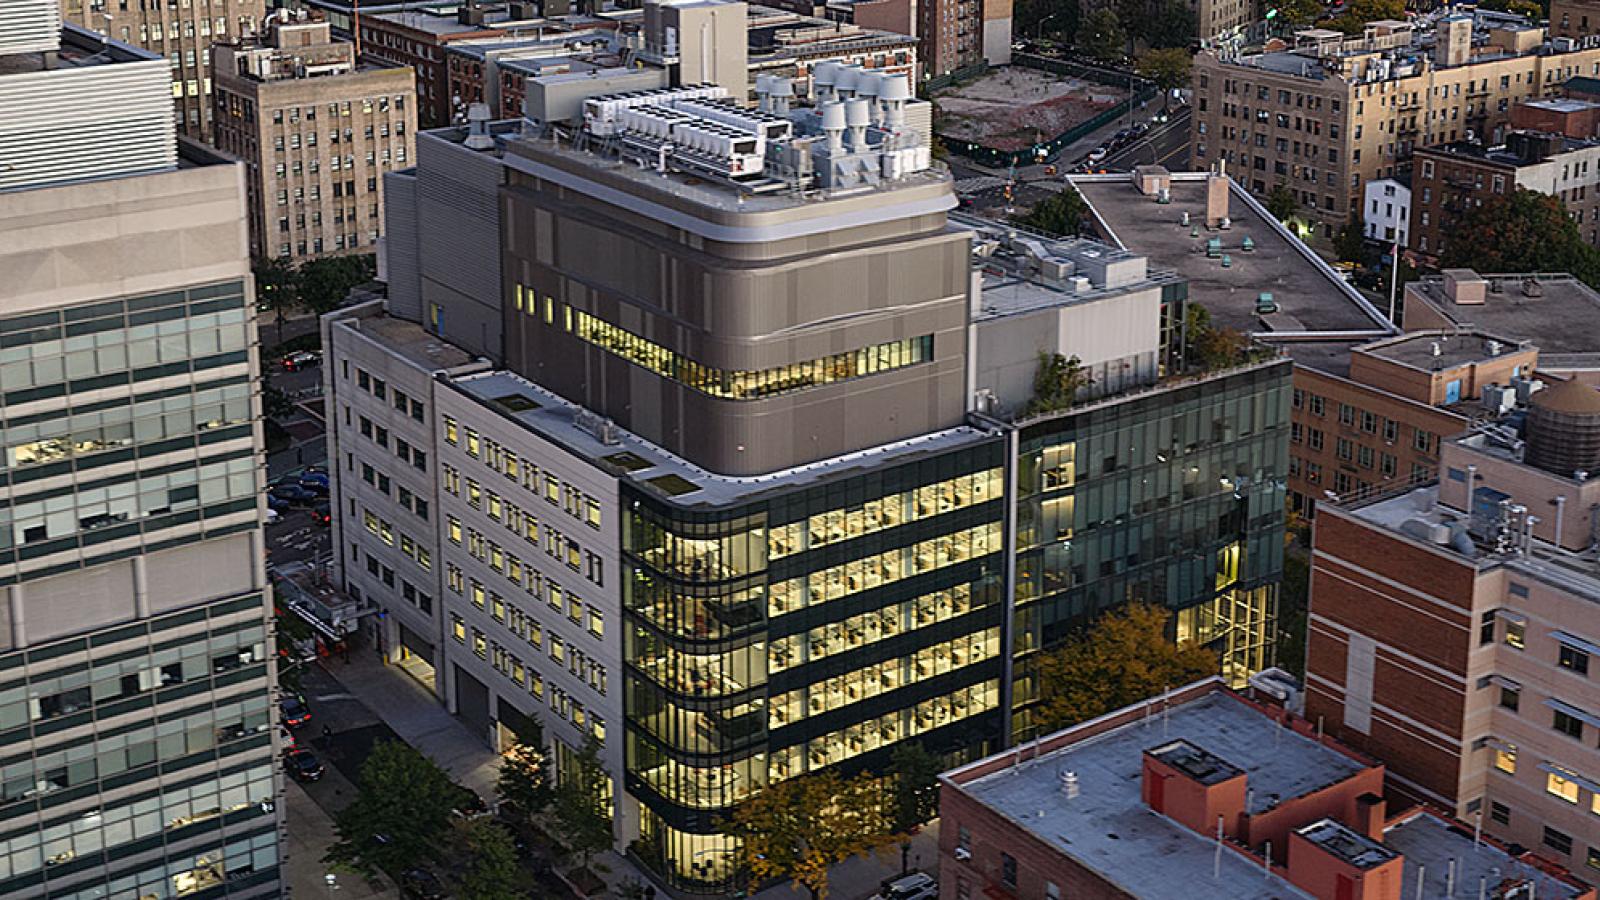
An all-electric building, the new Roy and Diana Vagelos Innovation Laboratories at Columbia University Irving Medical Center (CUIMC) is the first purpose-built, all-electric biomedical research lab building in New York City. It is designed to meet New York City’s Local Law 97 requirements and support Columbia University’s Plan 2030 greenhouse gas reduction goals.
About the Project
Site Information
- Project Location: 40 Audubon Avenue
- Project Area: Nine stories, approximately 85,000 square feet
- Project Scope: The new building will include wet laboratories and adjacent support/administrative spaces to support more than 200 researchers, including principal investigators and their teams of students, scientists, and technicians.
- Connectivity to the existing Columbia University School of Nursing and Russ Berrie Medical Science Pavilion was also included in the scope of work.
Building Highlights/Special Features
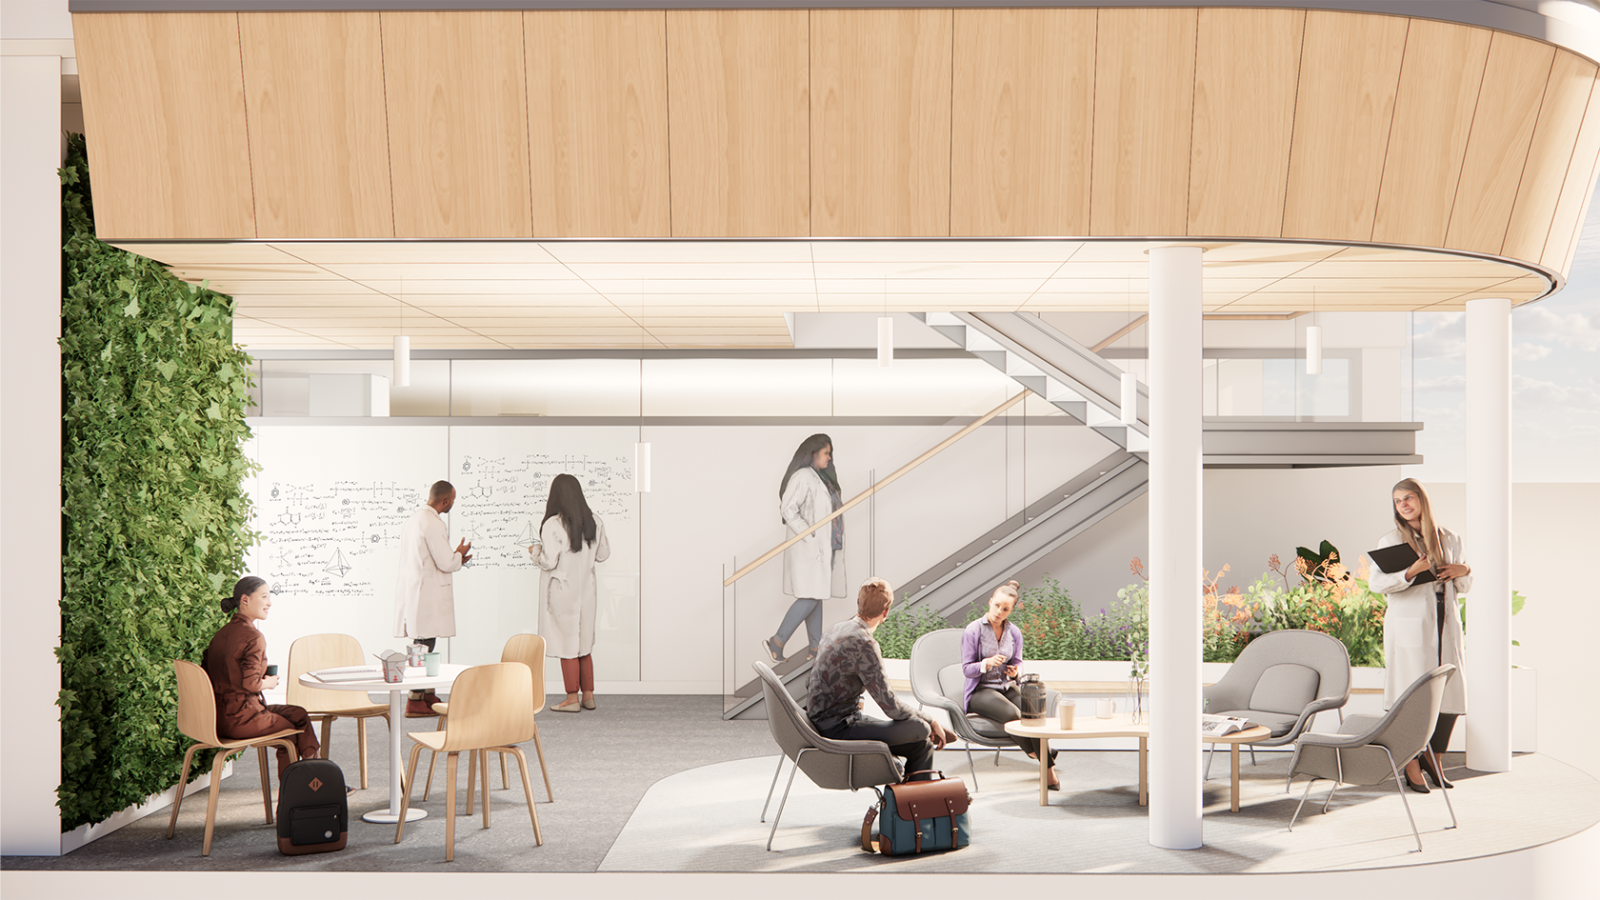
- A connecting stair at the building’s primary corner links collaboration and lounge spaces. In addition to optimizing space for collaboration and relaxation, the corner lounges feature an architectural design that connects building occupants with natural materials.
- Façade design reduces peak solar heat gain and promotes daylight access while reducing glare, boosting energy efficiency.
- Aligning with Columbia University’s Plan 2030 climate goals to introduce no new fossil fuel infrastructure into campus buildings and to achieve campus-wide net-zero emissions by 2050, diverse sustainable design strategies are embedded into the building’s design through a series of mechanical, architectural, and operational interventions. The building is expected to reduce energy use intensity (EUI) by 30% compared to the ASHRAE 90.1 2010 standard.
Project Team
- CUIMC Facilities Management
- Madeline Julian, AIA, LEED AP, assistant vice president
- Gabriel Villegas, AIA, LEED AP, senior project manager
- Jesenia Tejeda, EIT, project manager
- Design Architect: KPF
- Hana Kassem, FAIA LEED WELL AP, design principal
- Jill Lerner, FAIA, managing principal
- Devin Ratliff, AIA LEED AP BD+C, managing director/project manager
- Jorge Mendoza, AIA, managing director/project manager
- Theodore Carpinelli, AIA, senior technical designer
- Gabriel Morales, project architect
- Christina Brown, LEED BD+C EcoDistricts AP, sustainability lead
- Construction Manager: LF Driscoll
- Chris Shaw, CHC, vice president, healthcare
- James Bickerstaff Jr., senior project manager
- Shirley Logan, assistant project manager
- Marissa Kelly, project controls
- Ray McDonald, general superintendent
- John Matist, senior superintendent
- Richard Samuelson, MEPS superintendent
- Nolan Sherman, superintendent
- Brandon Li, RPE
- George Hauck, CHST, safety manager
- Structural Engineering: Hatfield Group
- Erleen Hatfield, project principal/engineer of record
- Rebecca Jones, project principal
- Chloe Shipley, project engineer
- MEP/FA/FS Engineering: WSP
- Jason Sylvain, PE, senior vice president
- Jake Canale, project manager
- Sustainability Consultant: Atelier 110
- Lab Planning Consultant: Jacobs Laboratory Planning Group
Key Project Dates
- Groundbreaking: May 2024
- Construction Start: September 2024
- Construction Completion: September 2026
- Building Dedication: October 2026
Media Coverage
For media requests, contact the CUIMC Office of Communications and Public Affairs at media@cumc.columbia.edu.
- Columbia University News, "Roy and Diana Vagelos Make Historic Gift to Biomedical Science Research and Education," August 22, 2024
- Archinect, “KPF designs Columbia University's first purpose-built, all-electric research lab building,” April 10, 2024
- Building Design + Construction, “Columbia University to begin construction on New York City’s first all-electric academic research building,” April 10, 2024
- Facilities Dive, “KPF designs NYC’s first all-electric academic research lab building at Columbia University,” April 5, 2024
- Commercial Observer, “Columbia Plans All-Electric Research Facility in Washington Heights,” by April 3, 2024
- The Architect’s Newspaper, “KPF and Atelier Ten unveil New York’s first purpose-built, all-electric lab building at Columbia University,” April 3, 2024